

980 Olympic CourtEl Dorado Hills, CA 95762
Mortgage Calculator
Monthly Payment (Est.)
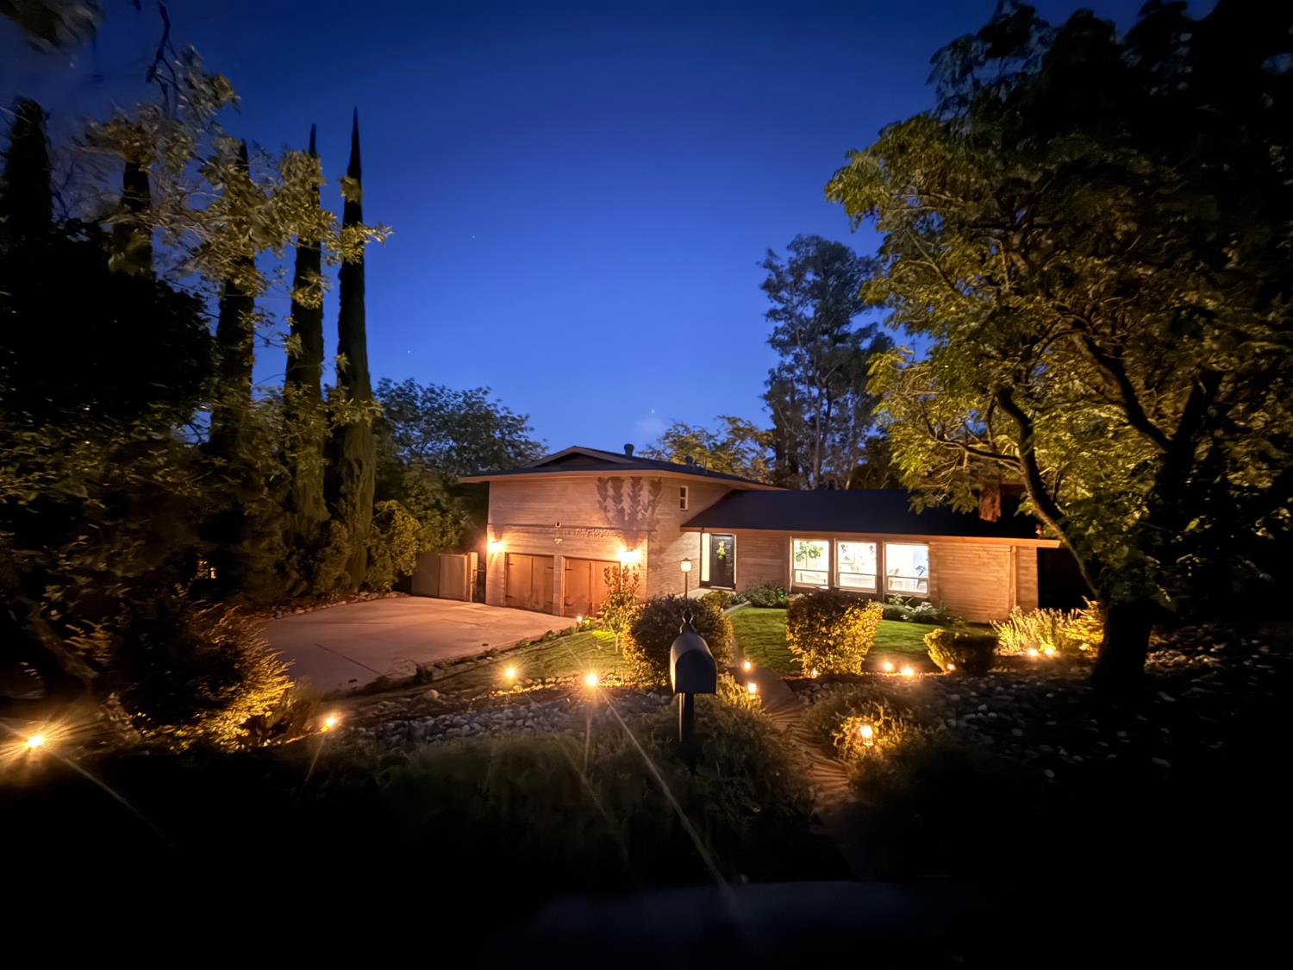
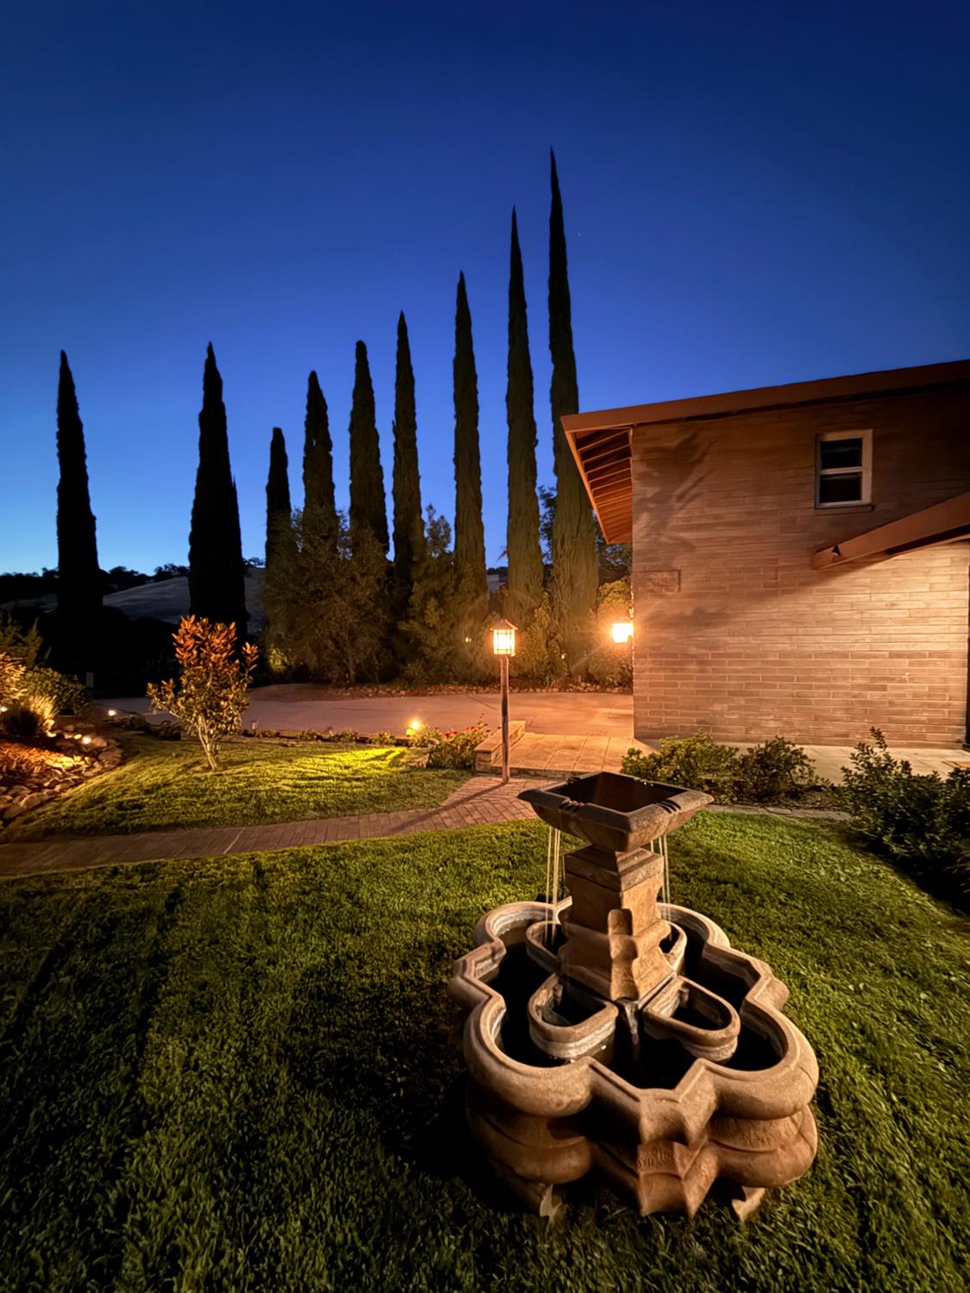
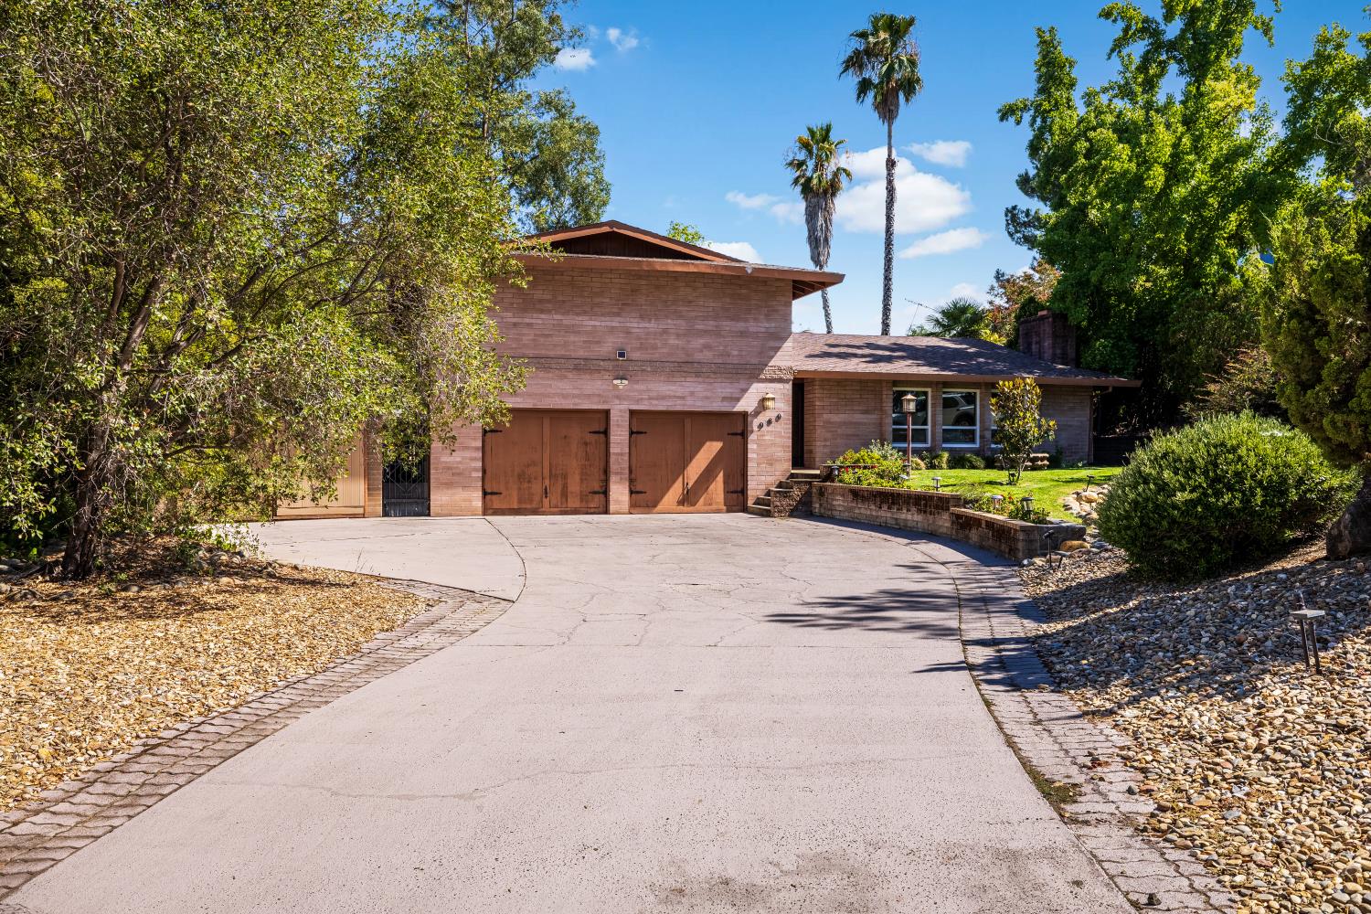
$3,645Rarely does a beautifully remodeled tri-level residence combine timeless character, modern luxury, and exceptional flexibility in one remarkable property. Nestled on a peaceful cul-de-sac in the highly desirable community of El Dorado Hills, this move-in-ready home sits on a generous 0.30-acre lot and offers the perfect blend of comfort, privacy, and resort-style living. Designed to accommodate today's evolving lifestyles, this versatile home is ideal for large or multi-generational families, adult children, extended guests, a private home office, home-based business, or even future ADU potential (buyer to verify). The private lower-level living area is a standout feature, offering opportunities for its own entrance, separate driveway access, and direct access to its own private backyard, creating an ideal space for independent living or long-term guests. Enjoy peace of mind with the priceless value of extensive permitted upgrades, including an entire newer HVAC system, furnace, all ductwork, tankless water heater, energy-efficient windows, and numerous modern improvements throughout, providing lasting comfort, efficiency, and value. Inside, luxury vinyl plank flooring flows throughout bright, inviting living spaces filled with abundant natural light. The welcoming living room showcases expansive windows, custom built-in shelving, and a cozy fireplace, while the adjacent family room seamlessly connects to the backyard, creating effortless indoor-outdoor living. The updated kitchen is both elegant and functional, featuring abundant white cabinetry, granite countertops, quality appliances, and generous workspace for everyday living and entertaining. Upstairs, the spacious primary suite serves as a relaxing retreat with dual closets and an updated ensuite bathroom. Three additional bedrooms provide flexibility for family members, guests, a home office, or hobby space. Step outside and experience your own private backyard oasis featuring a sparkling swimming pool with a diving board, mature landscaping, expansive entertaining areas, and a beautiful gazebo. A large storage shed provides excellent additional storage for tools, seasonal items, or recreational equipment. Additional highlights include two garages, RV parking potential, Alexa smart home features, ADT security, and no HOA. Ideally located just minutes from El Dorado Hills Town Center, top-rated schools, parks, shopping, dining, and Highway 50. Welcome home!
| 20 hours ago | Listing updated with changes from the MLS® | |
| 20 hours ago | Listing first seen on site |

All measurements and all calculations of the area are approximate. Information provided by Seller/Other sources, not verified by Broker. All interested persons should independently verify the accuracy of information. Provided properties may or may not be listed by the office/agent presenting the information. Data maintained by MetroList® may not reflect all real estate activity in the market. All real estate content on this site is subject to the Federal Fair Housing Act of 1968, as amended, which makes it illegal to advertise any preference, limitation or discrimination because of race, color, religion, sex, handicap, family status or national origin or an intention to make any such preference, limitation or discrimination. Terms of Use
Last checked 2026-07-17 11:36 AM PDT